

Open Concept Living
Westfield, New Jersey
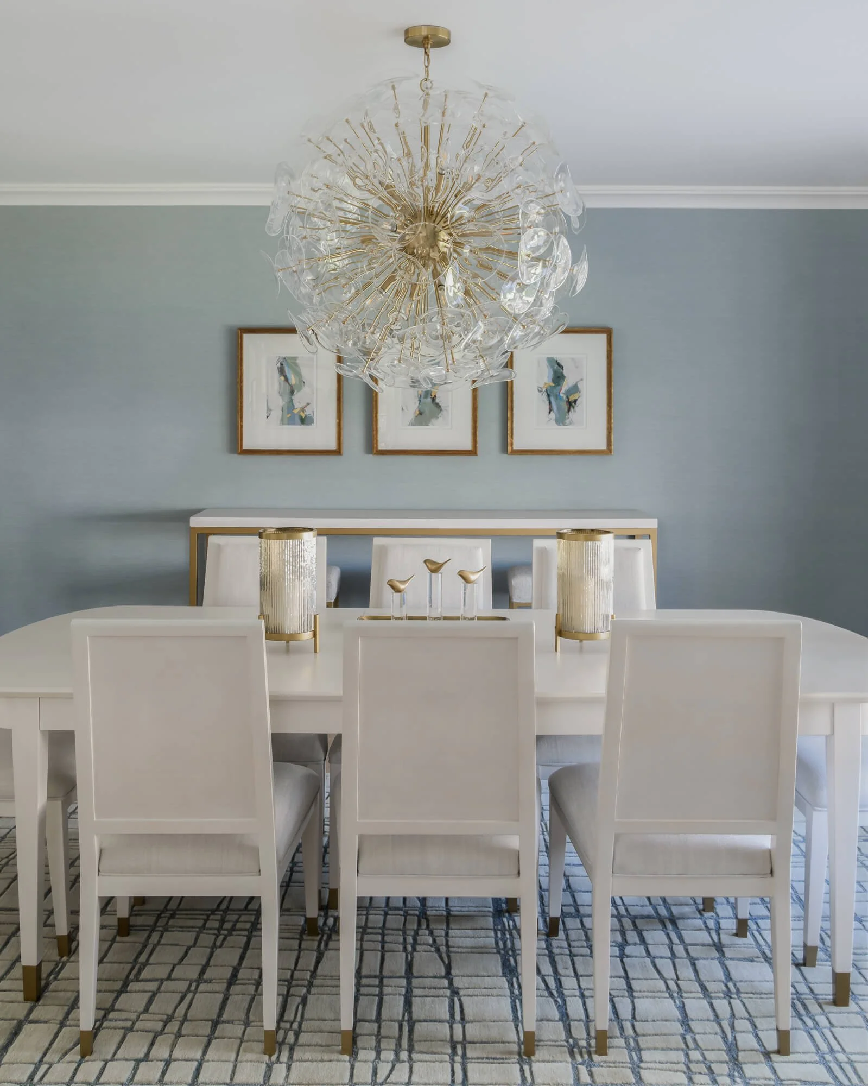


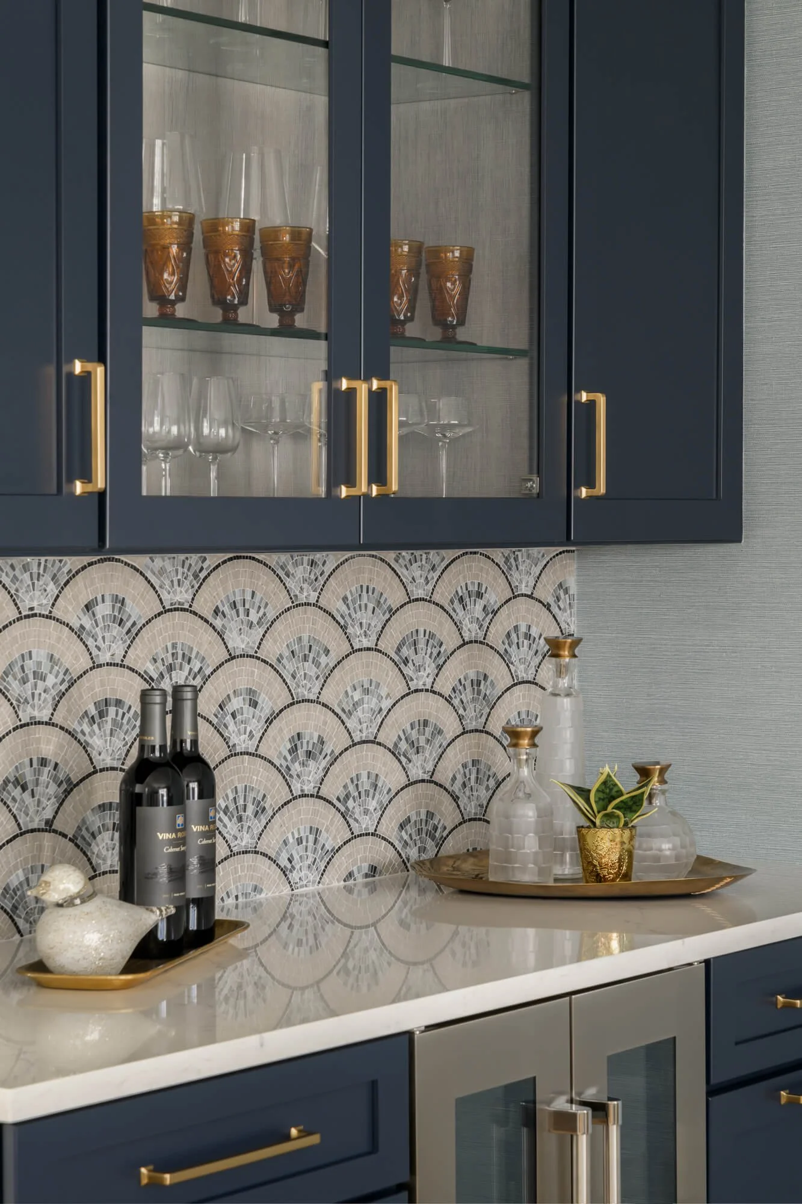


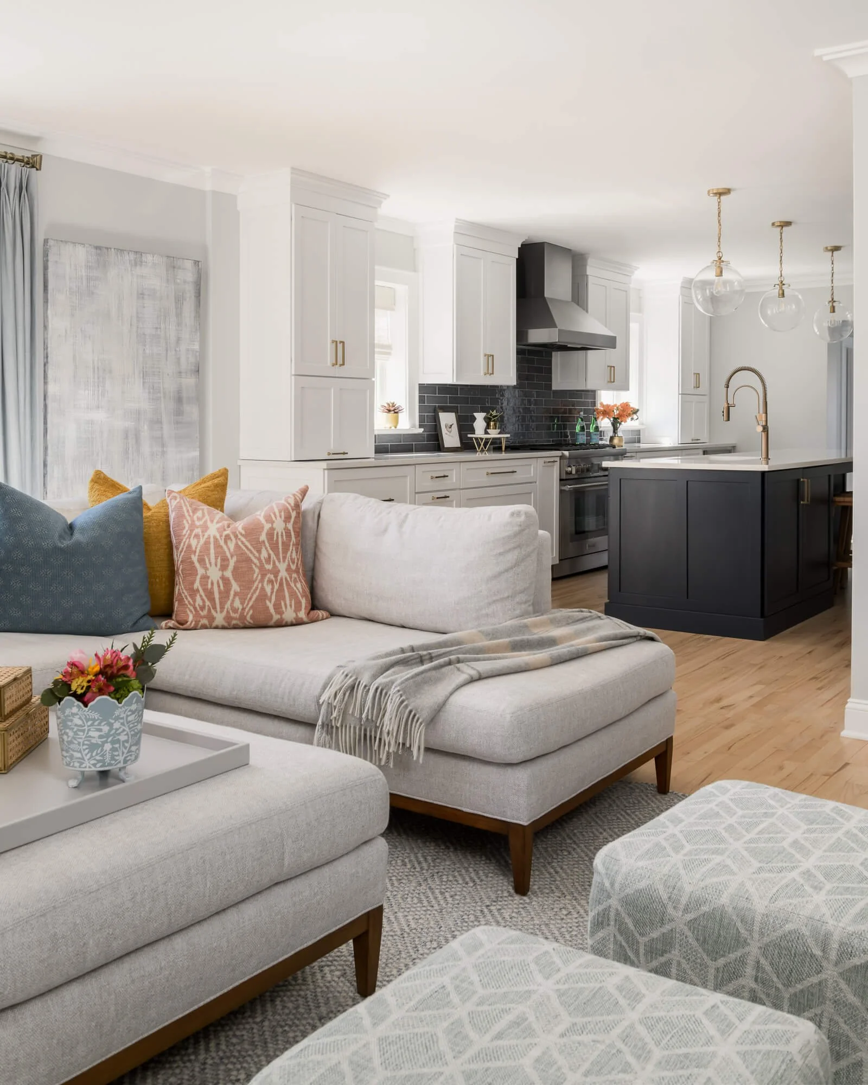


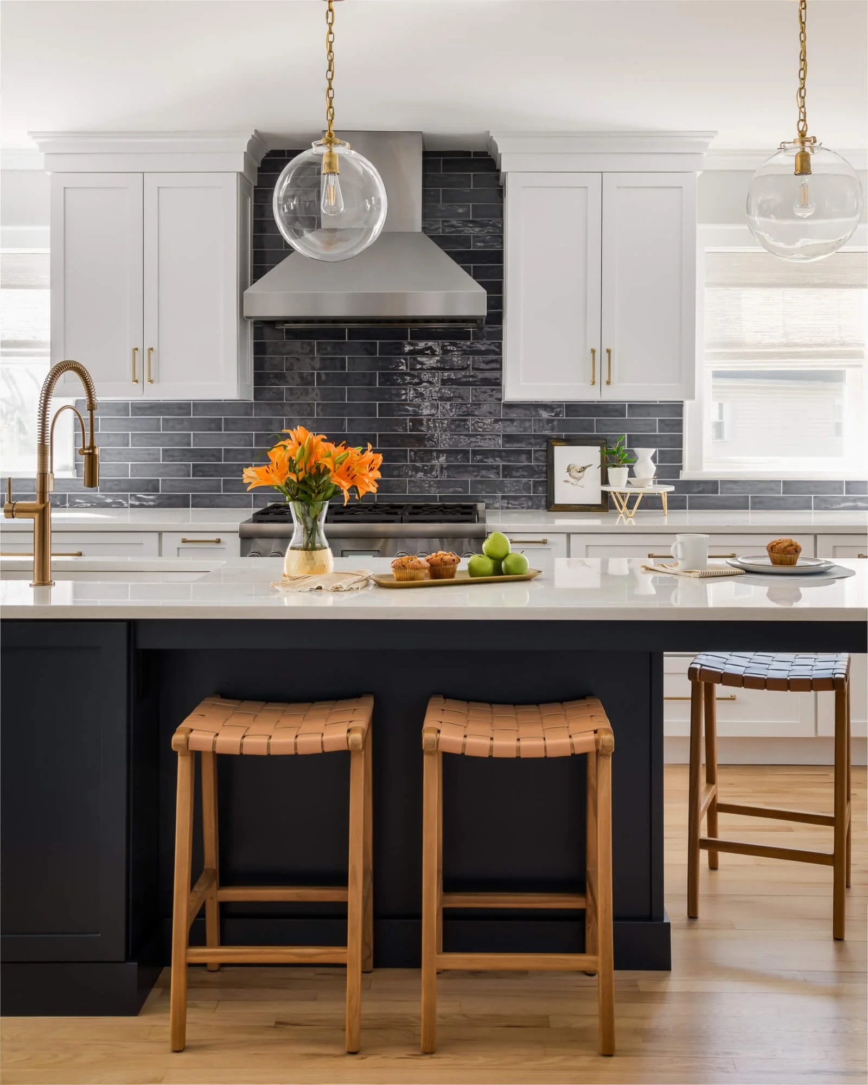

After 15 years in their Westfield, NJ home, our clients knew they loved the house, but the first-floor layout had never quite worked for them. Rather than move, they decided to rethink the space they already had and create a home that better suited the way they lived, gathered, and entertained.
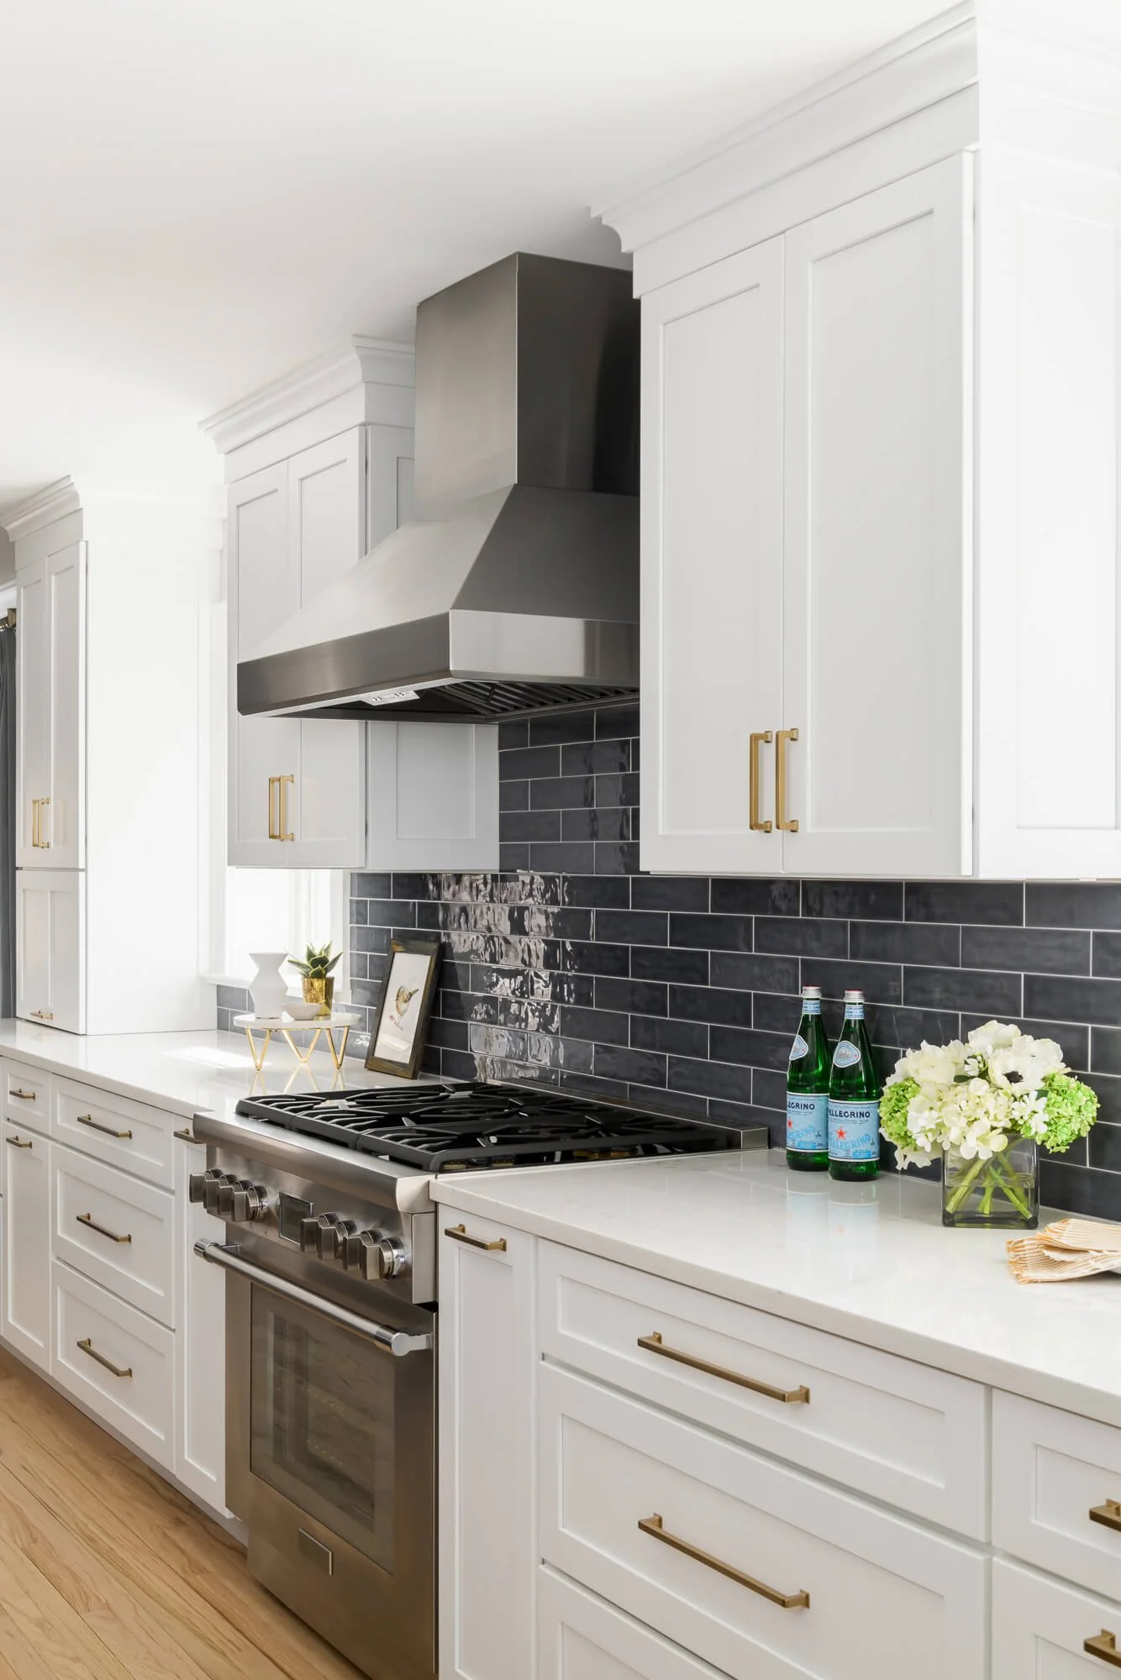
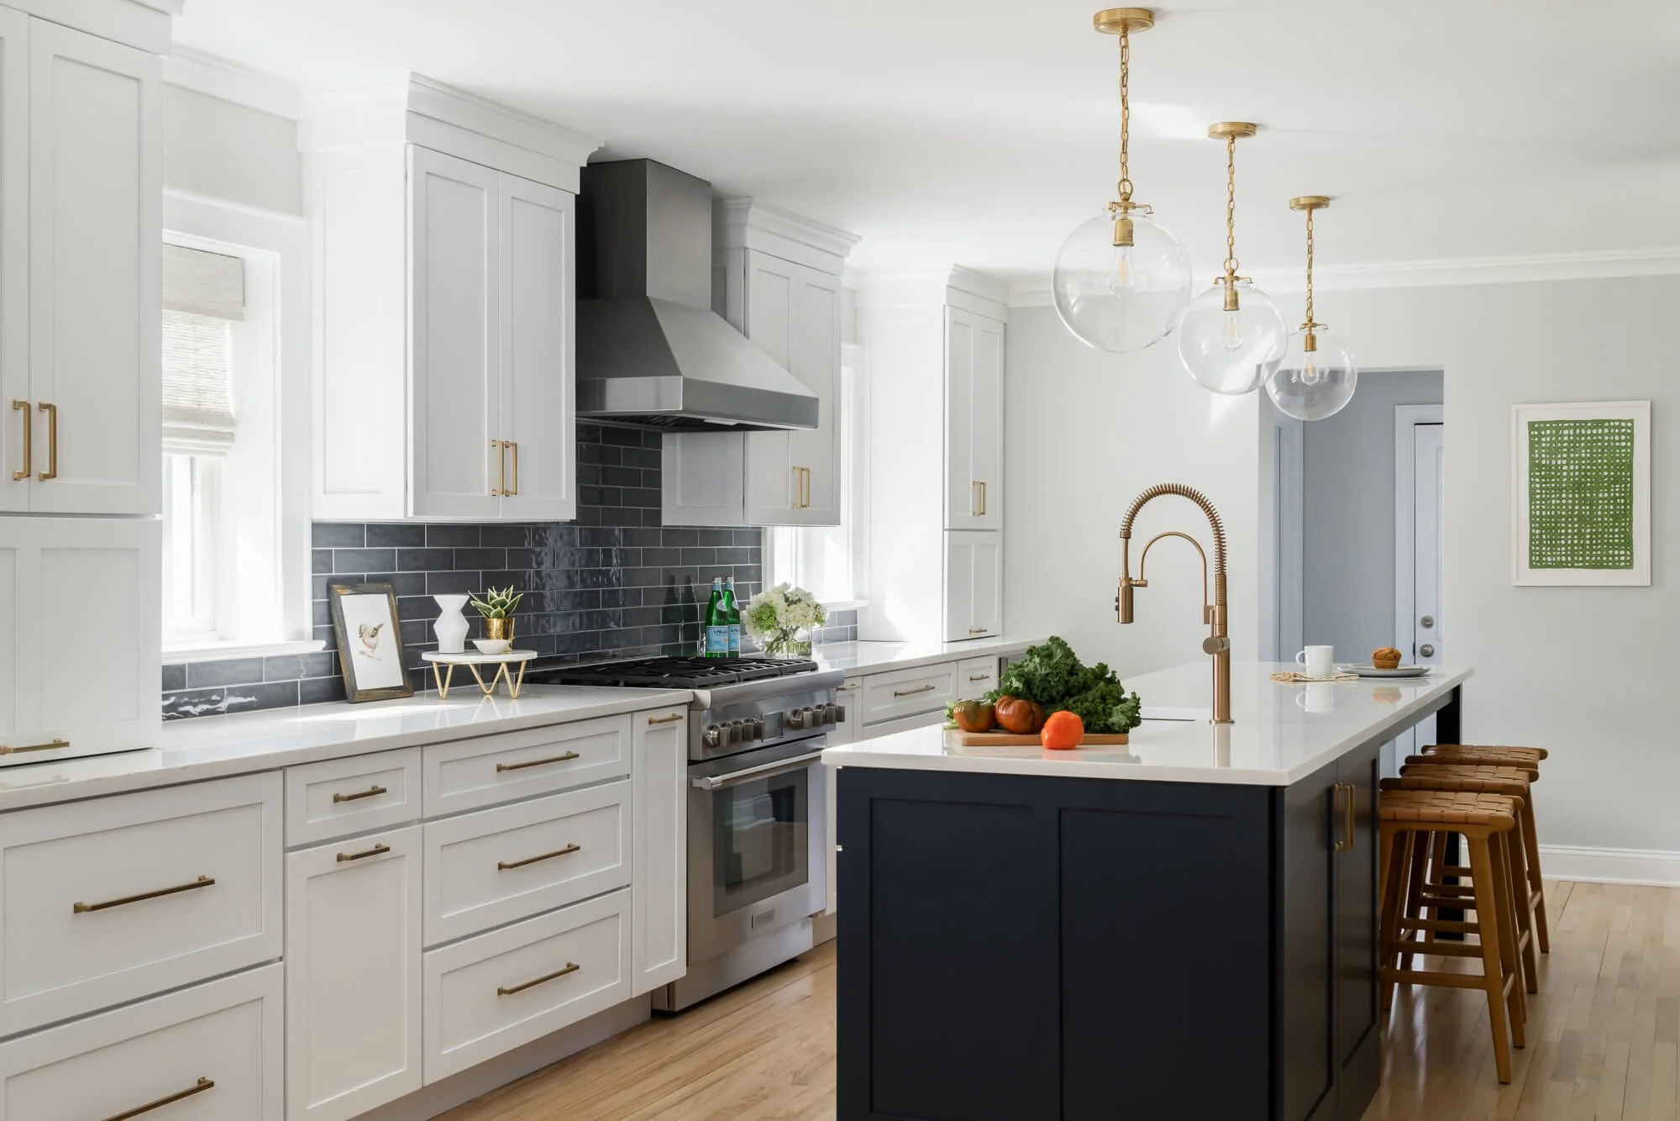
We completely renovated the first floor, opening up the layout and reworking the flow between the kitchen, dining, and living spaces. The goal was to make better use of the existing footprint while creating a more connected, functional experience throughout the main level. With the floor plan resolved, we could design each space with a clear purpose, from the high-end kitchen to the statement-making dining room.
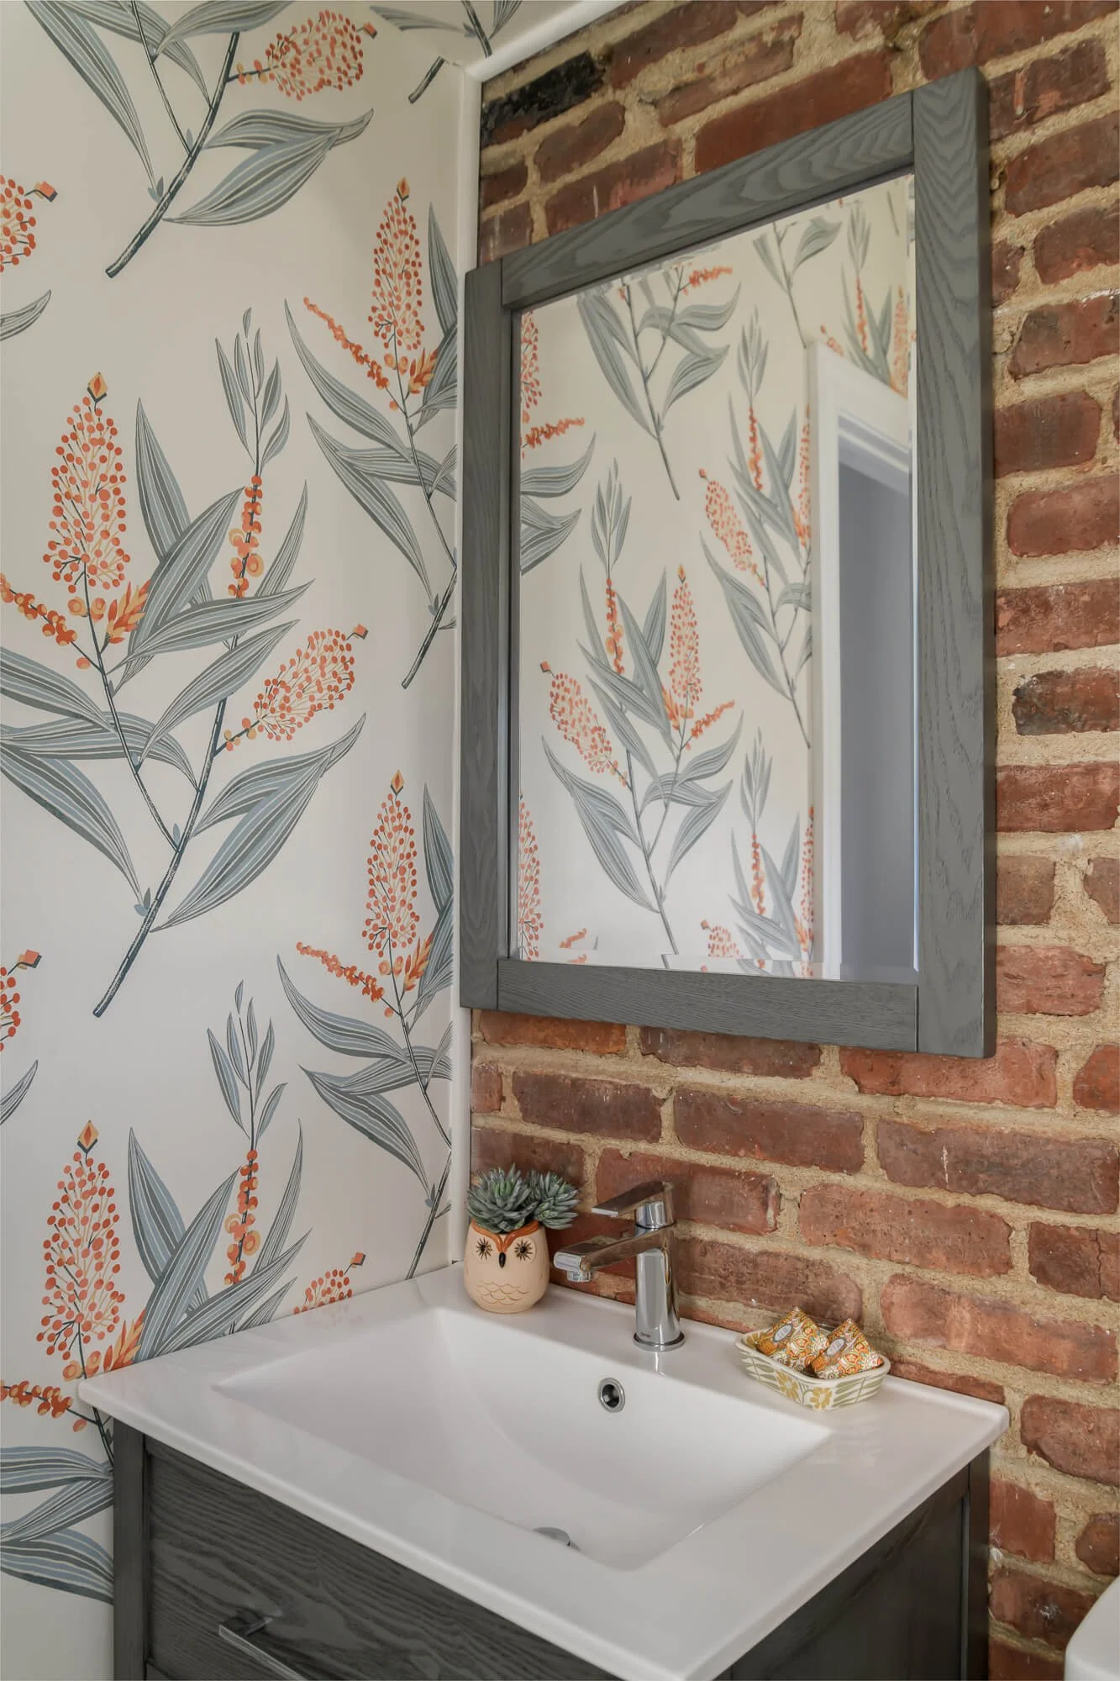
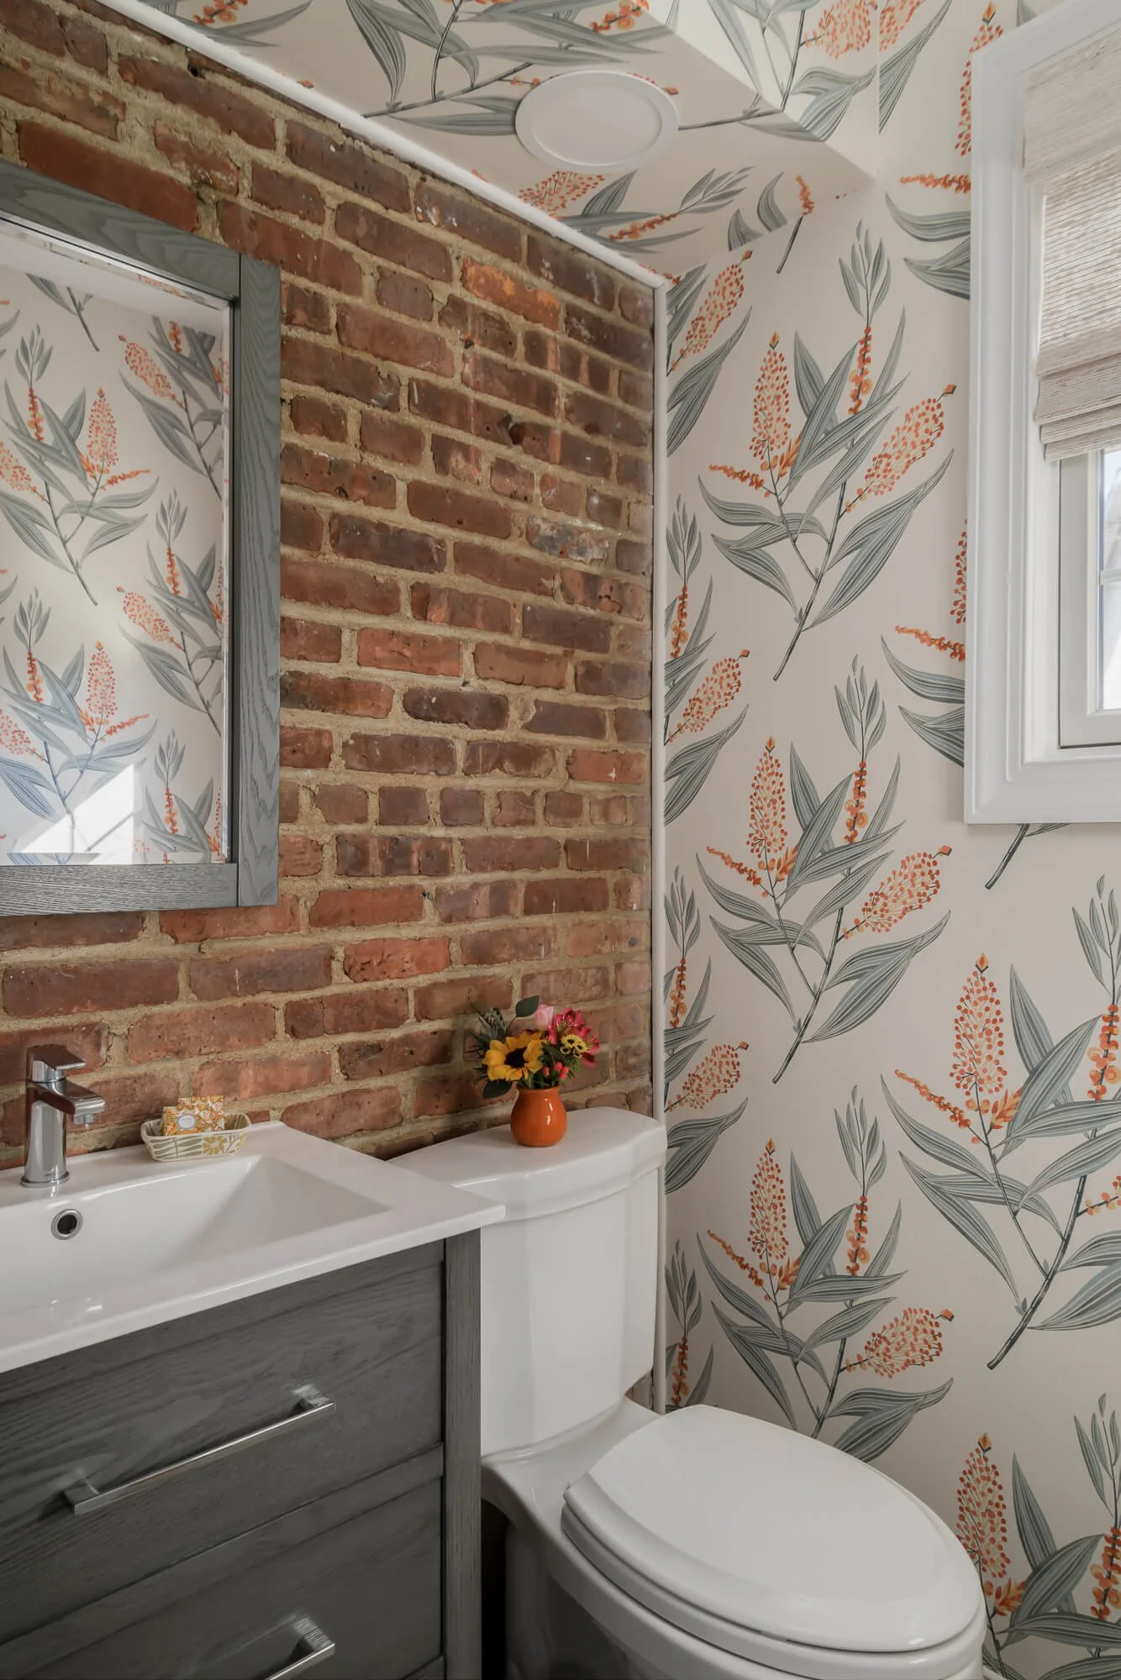
The design balances function with personality throughout the first floor. The kitchen features sophisticated finishes and details, while a custom bar creates a dedicated destination for entertaining. In the powder room, striking wallpaper brings a dose of pattern and personality to a smaller space. Furnishings, lighting, and finishes throughout the home were selected to complement the new layout and create a polished, comfortable setting for everyday life and entertaining.
After years of trying to make the original floor plan work, the homeowners finally had the opportunity to rethink how their home could serve them. Instead of moving, they transformed the first floor they had lived with for 15 years into a space that feels more open, more functional, and far better suited to their lives today.