

Canterbury
Westfield, New Jersey


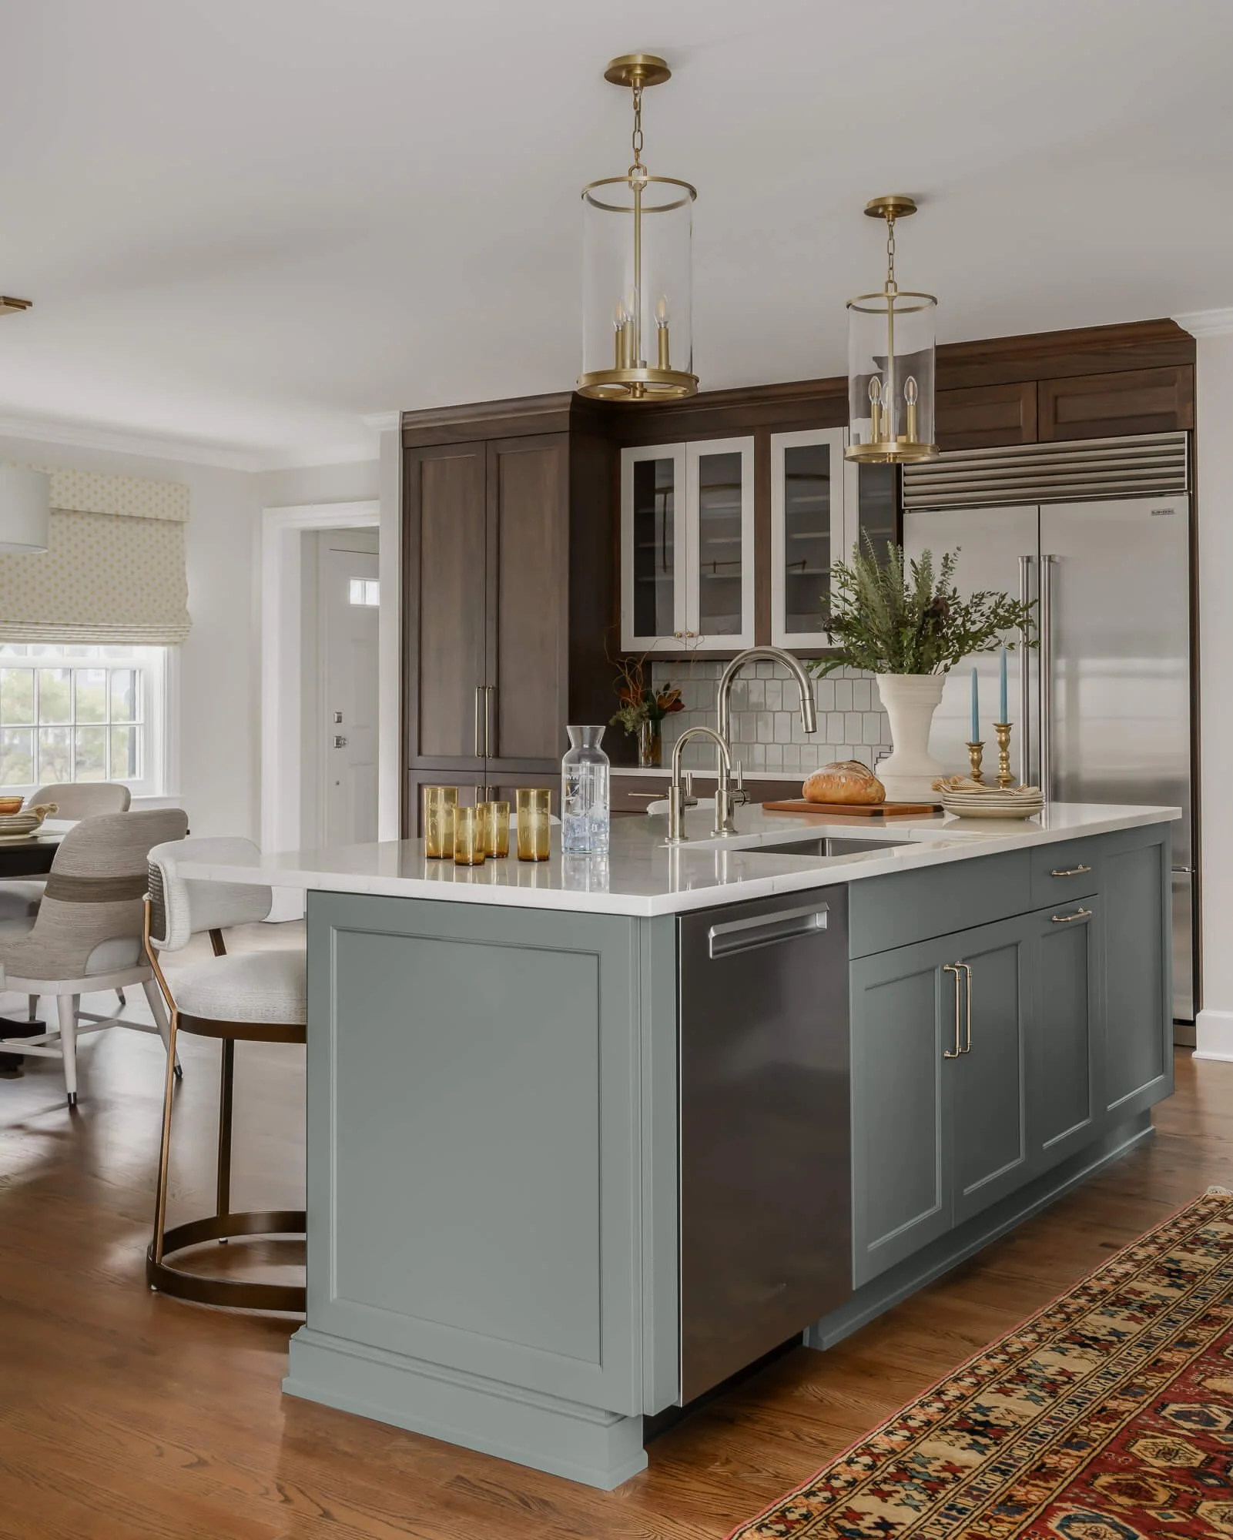


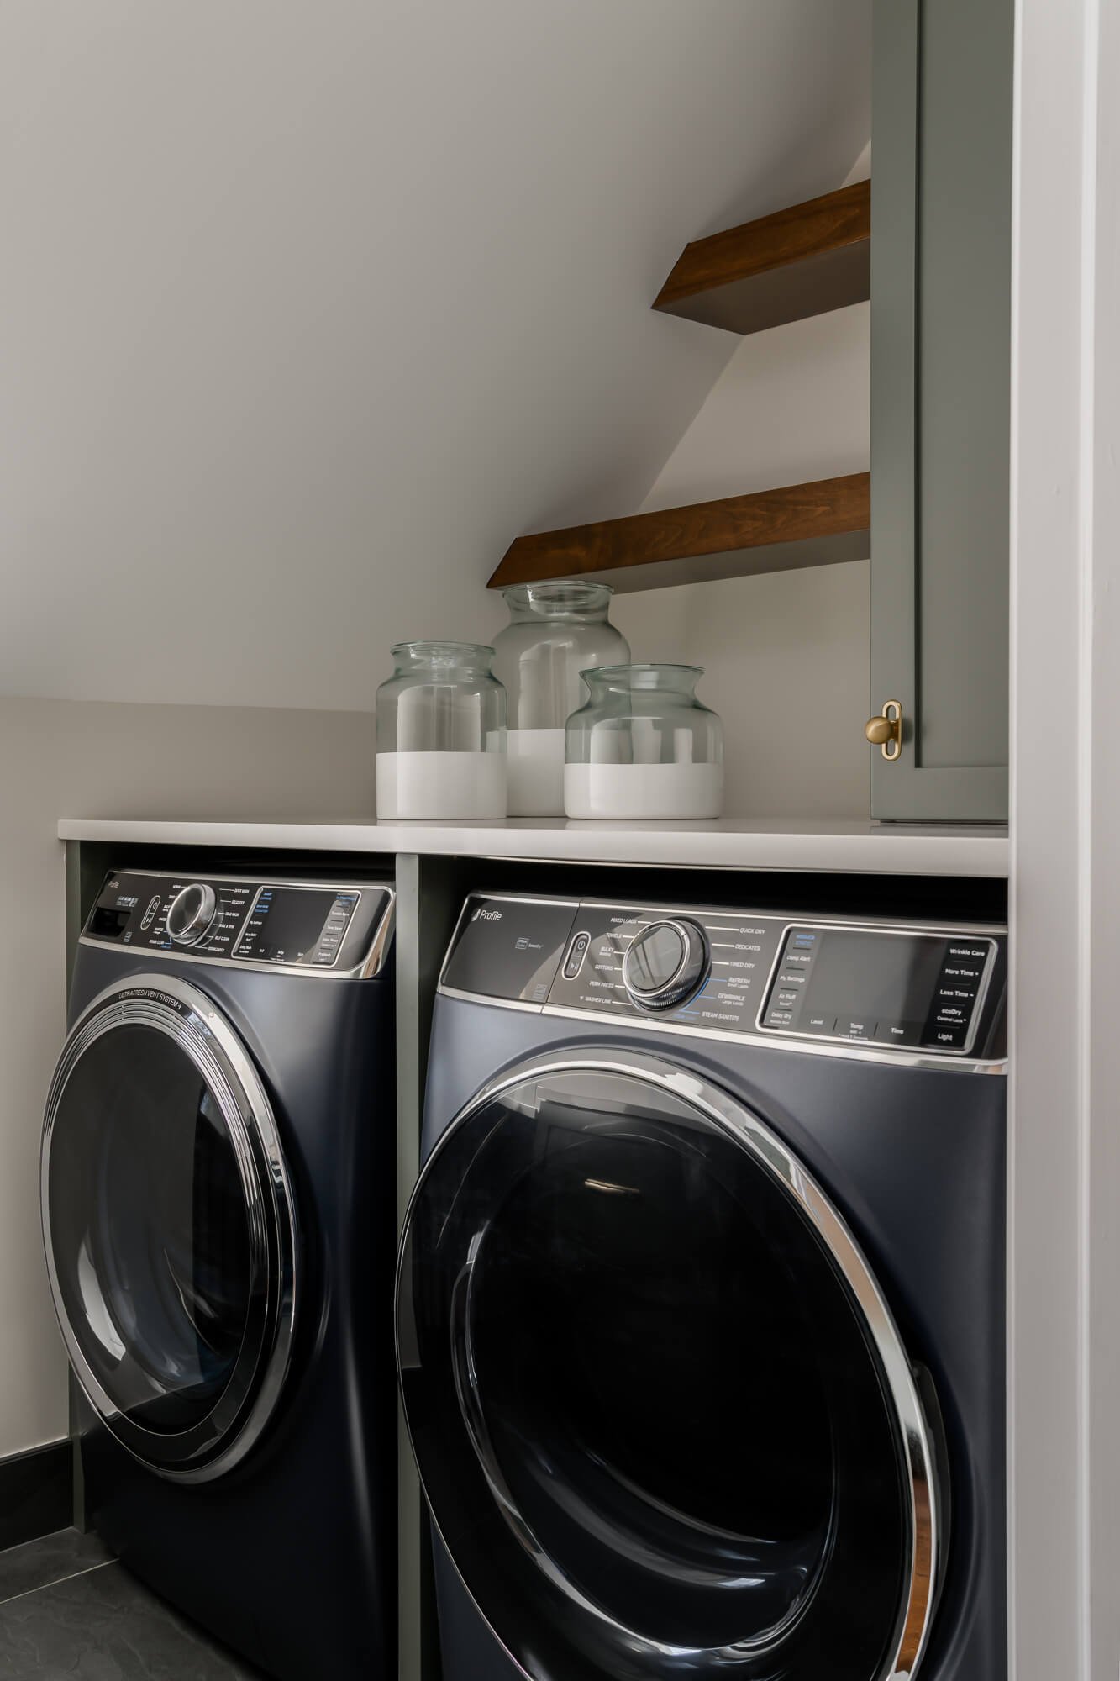


Sometimes buying a home requires equal parts faith and vision. Making the move from a Hoboken apartment to a suburban home in Westfield, NJ was a major transition for our clients, so it was only fitting that their new space reflect this next chapter. While the house was beautifully maintained and ideally located, the home didn’t necessarily match their style or functional needs. Our goal was to reimagine the space as a cohesive, light-filled home that reflects their aesthetic and supports both everyday family life and effortless entertaining.
We fully gutted the original kitchen and formal dining room to create a larger, more efficient kitchen, anchored by a generous island, ample storage, and a light-filled eating area with a custom banquette and expandable table for entertaining. Rather than preserving a traditional dining room, we reallocated that square footage to include a dedicated home office and a mudroom, spaces that better support their modern family life while still allowing for holiday gatherings and hosting.
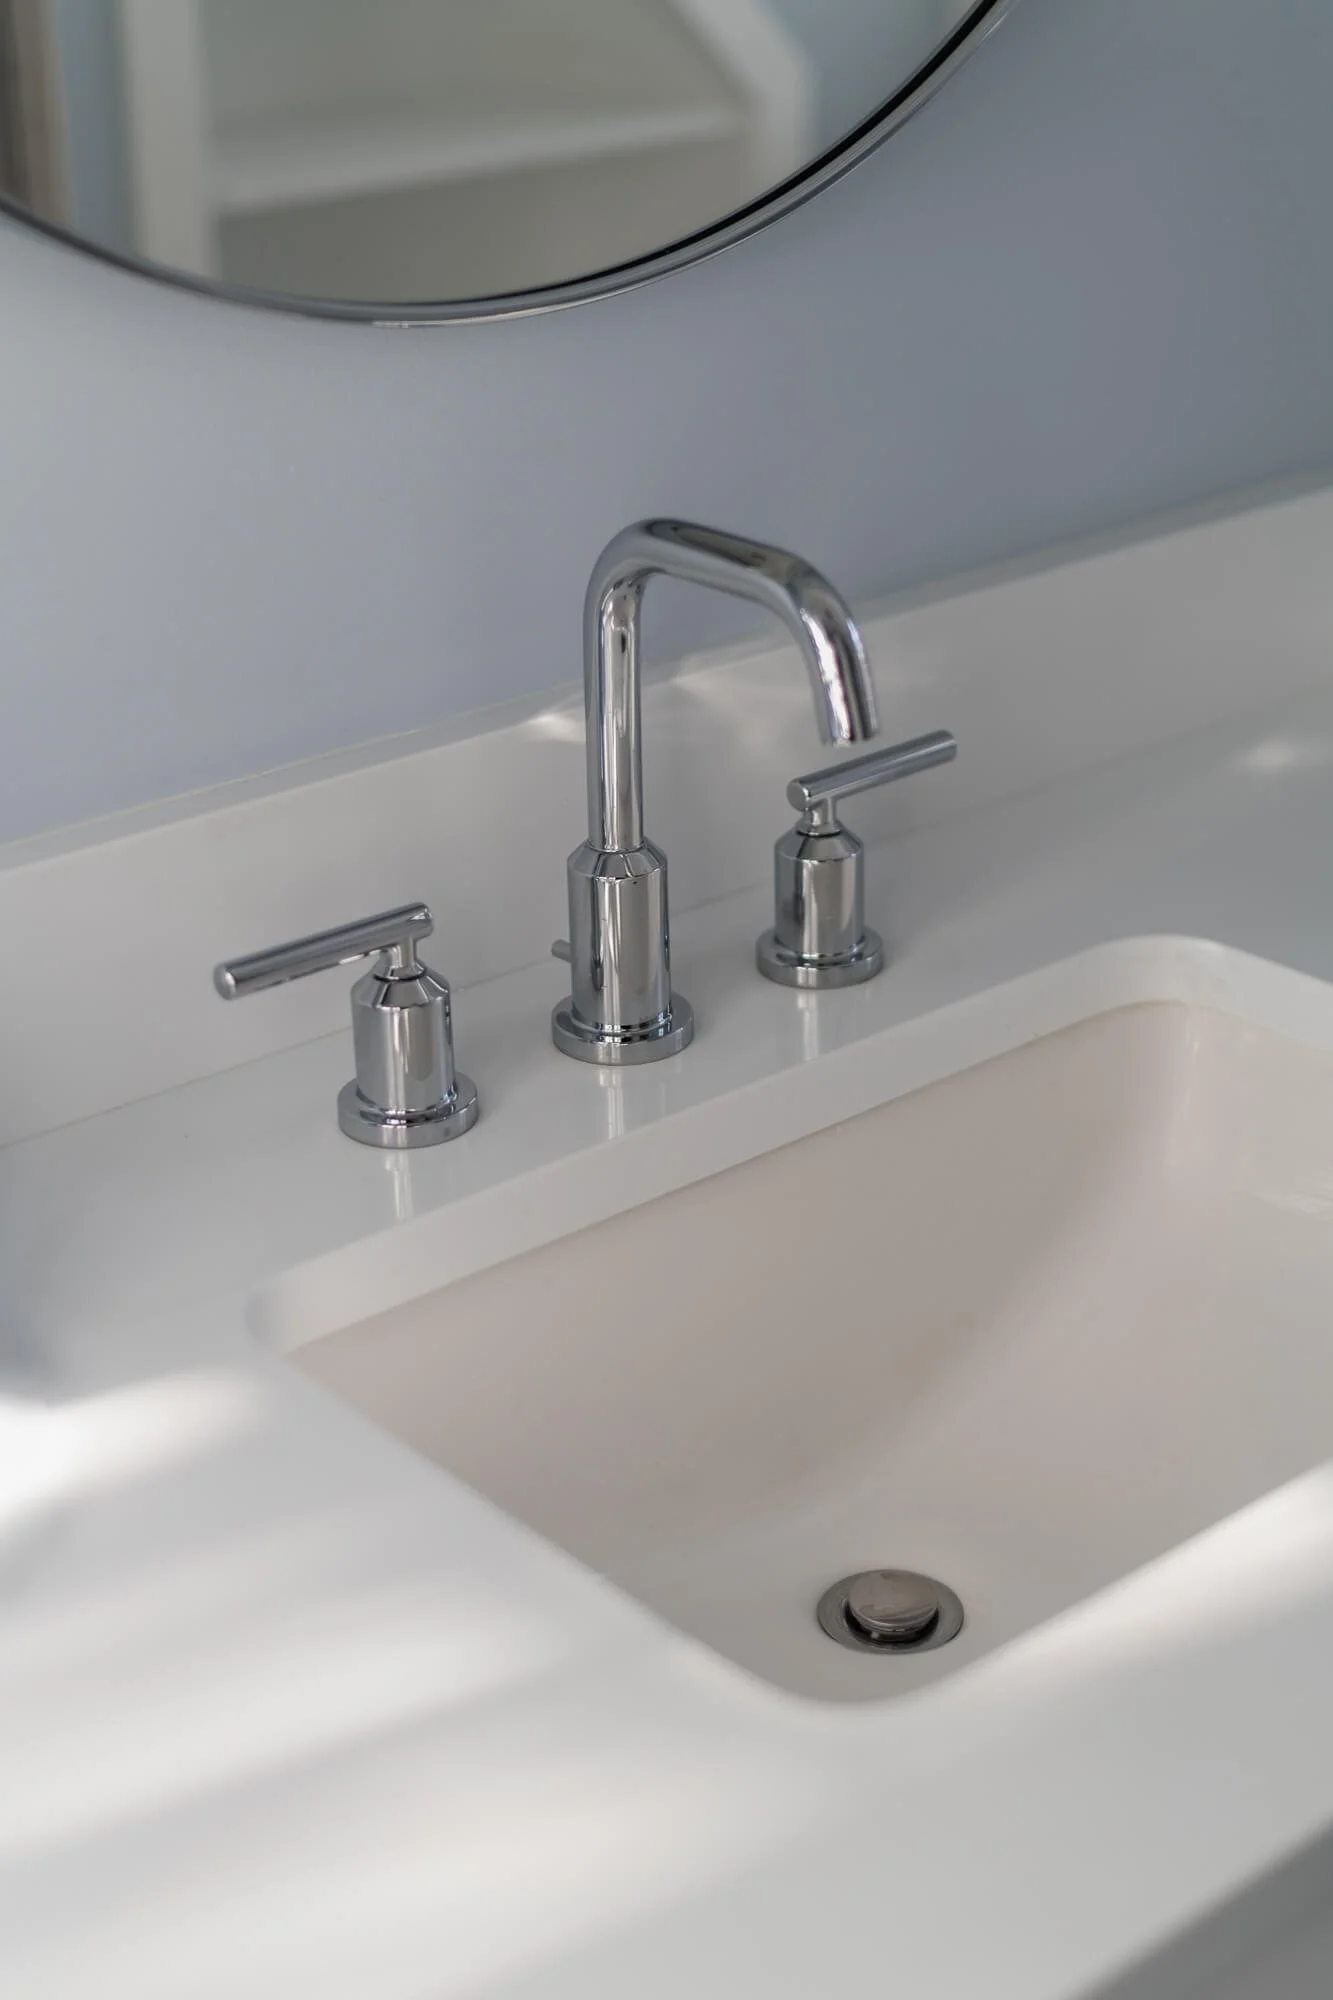
Beyond the kitchen, we redesigned the family room and living room, and renovated the primary bathroom along with two hall baths, creating a cohesive home with thoughtful details that balance everyday practicality with timeless design.
The project reflects how we can redefine suburban living for modern families, prioritizing elevated design, flow, flexibility, and spaces that truly earn their square footage.